Do Internal Works in a Higher-Risk Building Need Gateway 2 Approval?

Parkside REAM | Question-led strategic insight | England | Regulatory information checked 23 September 2026
Straight answer
Some internal works in an existing higher-risk building need building control approval from the Building Safety Regulator before the building work starts; other tasks do not. The answer depends on whether the work is building work under the regulations and whether it consists only of exempt work, eligible competent-person-scheme work or another specific exception. Where approval is required, the existing-building application is classified as Category A or B. Moving a layout, changing sprinklers or altering fire protection can change the category and the evidence needed. [BSR: approval guidance](https://www.gov.uk/guidance/building-control-approval-for-higher-risk-buildings)
The apparent question
“It is all inside the apartment. Can the contractor begin?” A renovation can be described as kitchens and bathrooms while the drawings contain moved partitions, a new drainage route, alterations to electrical circuits near showers, a changed entrance door and sprinkler adjustments. The name of the room does not identify the regulatory scope.
The real strategic question
Which line items are regulated building work, how do they interact with the existing fire strategy and common services, and what application can accurately describe the entire project? This determines design responsibility, Category A/B status, submission evidence, start date, inspections and the completion route. It also affects whether an apparently early “enabling” package is genuinely independent.

Why this matters
BSR guidance expressly distinguishes exempt work, competent-person-scheme work and work requiring prior approval. For example, replacement basins or toilets can be exempt when done alone, while a new bathroom with altered drainage, ventilation and fire stopping needs a different assessment. If exempt or scheme work forms part of a wider project requiring approval, it must be included in the application. Misclassifying the project can lead to rejection; starting approval-requiring building work early can put the construction and completion strategy at risk. [BSR: work not needing approval](https://www.gov.uk/guidance/building-control-approval-for-higher-risk-buildings)
When does it apply?
First verify that the existing building is an HRB for building work. Then map each proposed activity to the Building Regulations. Approval is generally required for building work to an existing HRB unless the project consists only of an applicable exception. The BSR guidance in force on 23 September 2026 lists Category A triggers including changed internal layout, active or passive fire safety measures, escape routes and common parts; work not meeting a Category A trigger is Category B. The government’s 2026 consultation contemplated moving more in-flat work to Category B, but its response said a statutory instrument would be required; the proposal is not a present exemption from approval. [Government response](https://www.gov.uk/government/consultations/proportionality-in-building-control-categorisation-of-higher-risk-building-work/outcome/improving-proportionality-and-building-safety-outcomes-in-building-control-categorisation-of-higher-risk-building-work-government-response)
Internal scope | First route question
Redecoration and truly isolated replacement fittings: Is it outside building work or exempt when undertaken alone?
New power points or circuit alterations: Is the specific work exempt, under a valid scheme, or in a special location such as around baths or showers?
New shower, drainage or extract: What regulated work, new penetrations, falls, ventilation and fire separation are affected?
Move partitions or door openings: Does it change internal layout, escape or passive protection, triggering Category A?
Alter sprinkler heads, alarms or fire doors: What active or passive fire safety measure and common system is affected?
These are screening questions, not approvals or exemptions. The project’s whole scope and BSR’s current guidance determine the route.
Common project examples
A designer replaces a bath and basin in the same positions without wider building work: the work may fall within BSR’s exempt examples, though other duties still matter. A luxury flat refurbishment adds a shower with pumped drainage, moves partitions and modifies sprinklers: that is a coordinated project with Category A triggers. A commercial fit-out within a qualifying mixed-use HRB can also require BSR building control approval when its works meet the legal test; “non-residential floor” is not a blanket escape.
What information should be established first?
- Verified building status and the scope of the application building.
- Existing and proposed GA plans, sections and a work-item schedule identifying removals and new penetrations.
- Fire strategy, compartment lines, entrance doors, sprinklers, alarms and common services information.
- MEP drawings for drainage, water, extract, power and controls.
- Whether any contractor’s competent-person scheme genuinely covers the specific work in an HRB.
- Client, principal designer, principal contractor and landlord or principal accountable person interfaces.
The process
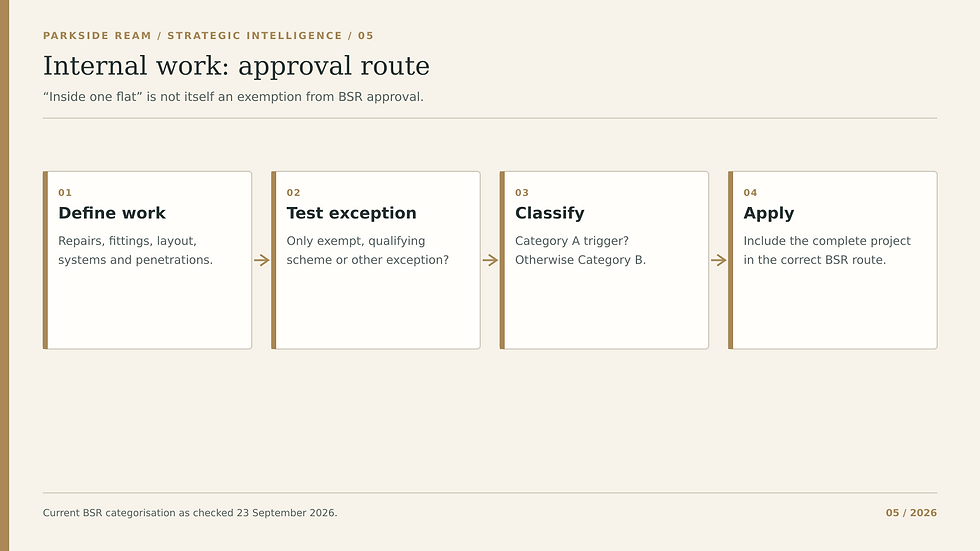
Define the whole project, then classify each work item. Record why a particular item is non-regulated, exempt, scheme work or approval-requiring. Test Category A triggers on the combined scope. Where approval is required, coordinate drawings, compliance evidence and the relevant fire documentation before submitting. Wait for the BSR approval decision before starting the approved building work; comply with any decision requirements and pre-start notices. Control changes and collect as-built evidence through construction, then apply for a completion certificate.(https://www.gov.uk/guidance/building-control-approval-for-higher-risk-buildings)
What often goes wrong?
1. Describing a project as “cosmetic” while drawings show moved walls or service penetrations.
2. Assuming every internal item requires approval, or none does.
3. Using a competent-person scheme without confirming its scope and HRB applicability.
4. Treating a proposed Category B reform as law already in force.
5. Starting soft strip or first fix without defining whether that activity is building work in the application.
6. Failing to coordinate a flat’s sprinkler and extract changes with the wider building.
The Parkside strategic view
The right output is a traceable scope-to-route matrix. Every proposed change should identify its technical consequence, its responsible designer, its evidence and its approval status. This prevents a seemingly minor decision in one room from changing the whole submission late in the programme. It also gives the client a realistic line between work that can safely be progressed and work that must await a regulator decision.
Practical takeaways
- HRB status and individual work classification are separate tests.
- Exempt and scheme work must be assessed as part of the wider project when there is approval-requiring work.
- Category A/B classification affects the submission, not whether safety requirements matter.
- In-flat layout and fire-system changes can be Category A under current guidance.
- Get the scope and route right before a contractor is mobilised.
Frequently asked questions
Does replacing a bathroom in an HRB need Gateway 2?
It depends on what “replacing” means. BSR lists replacement baths, toilets, basins and sinks among exempt work examples when undertaken on their own. A moved shower, new drainage, ventilation, electrical work in a special location, penetrations or changed fire protection can make the wider scheme building work requiring approval. Document the full physical scope rather than relying on the room name.
Does moving a non-load-bearing partition in a high-rise flat need approval?
An internal layout change is a Category A trigger in current BSR guidance for building work to an existing HRB. Structural status is only one technical consideration; the partition can also affect escape, fire separation and services. Confirm the exact work and legal route before demolition, and coordinate the proposed and existing layouts with the fire strategy.
Can an electrician self-certify all work in an HRB flat?
No blanket answer follows from an electrician’s registration. Certain work under an eligible competent-person scheme can avoid a separate BSR approval application when undertaken alone, but scheme coverage and the particular work must be checked. Work around baths or showers and an electrical package within a wider approval-requiring refurbishment may be treated differently under BSR guidance.
Do sprinkler-head changes matter if no walls are moved?
Yes. Sprinklers are active fire safety measures and changes can affect the building’s strategy, system performance and Category A classification. The designer must understand the existing system, hydraulic and control implications, landlord approvals and the relevant building-control route. A small visible component can have a building-wide technical consequence.
Can I split a project into exempt and regulated packages to start earlier?
Only where the scopes are genuinely separate and the early work is lawfully outside the approval requirement. BSR guidance says exempt or scheme work forming part of a wider building project must be included in that project’s application. An artificial split does not change the substance of the works. Define boundaries in drawings and obtain project-specific advice before starting.
Sources and further information
BSR: Building control approval for higher-risk buildings
(https://www.gov.uk/guidance/building-control-approval-for-higher-risk-buildings) — current categories and exceptions; updated 22 September 2026.
GOV.UK: Building regulations approval, when needed
(https://www.gov.uk/building-regulations-approval) — government guidance.
GOV.UK: Preparing information for an HRB application
(https://www.gov.uk/guidance/preparing-information-for-a-building-control-approval-application) — submission guidance.
Government response on Category A/B proportionality
(https://www.gov.uk/government/consultations/proportionality-in-building-control-categorisation-of-higher-risk-building-work/outcome/improving-proportionality-and-building-safety-outcomes-in-building-control-categorisation-of-higher-risk-building-work-government-response) — policy proposal; not treated as enacted law.
Building (Higher-Risk Buildings Procedures) (England) Regulations 2023
(https://www.legislation.gov.uk/uksi/2023/909/contents) — legislation.


